


PM4 Gen3 Precision Ultrasonic Thickness Gauge
Measurement range: 0.13 mm – 28 mm
Application Fields: Aerospace and Defense, Special Equipment Inspection and Testing, Defense Industry, Power Industry, Automotive Manufacturing, Precision Manufacturing, and Other Related Fields
Application Scope: Thickness measurement of thin-walled materials such as titanium alloys, aluminum alloys, aluminum sheets, elevator door panels, small-diameter pipes, electrical cabinets, plastic thin sheets, and carbon fiber.
Key words:
Product Classification:
- Product Features
- Applications
- Technical Parameter
- Standard Configuration
-
IP67 dustproof and waterproof
· Tested to GB/T 4208 standard IP67
It can be used briefly in water up to 1 meter deep and is suitable for harsh environments such as water and sweat.
· Can prevent dust from entering.
Overall prevention of contact and protection against dust penetration.

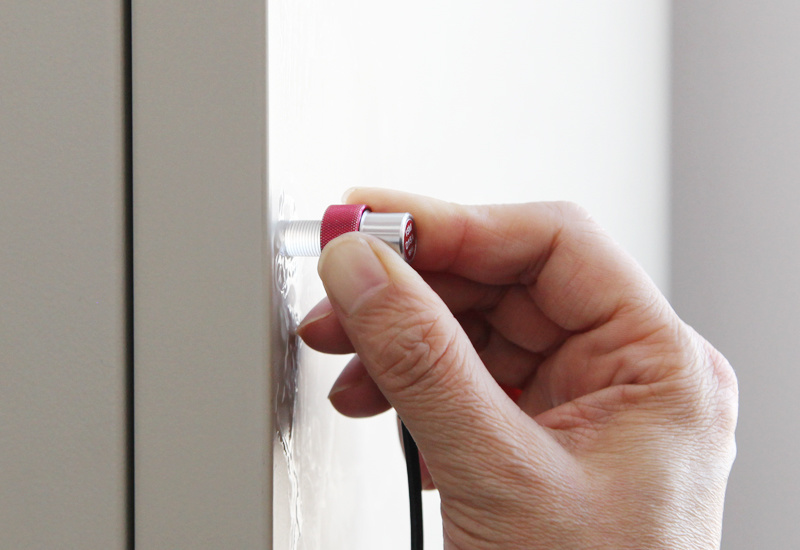
Standard probe
· Standard equipped with D15A6 single-crystal delay block probe
It can measure the thickness of most materials.
Diverse Measurement Interfaces
· Features multiple measurement interfaces
Minimum/maximum values, difference/reduction rate, raster storage, time-based B-scan, and guided calibration with waveforms.


Data Logger and PC Interface Program
· Built-in data logger in the instrument
400 grid files, each containing 252 cells, can store a total of 100,800 measurement values and 400 B‑scan images.
· Host computer software
Includes Windows-based DataView interface software for exporting data stored in the thickness gauge, as well as for data management and analysis, alarm generation, printing, or saving to Excel-format files.
High resolution
· Displays a resolution as high as 0.001 mm
A test block that can truly distinguish between 1 µm.
· The units of measurement include millimeters, inches, micrometers, and mils.
Can be selected according to the material, geometric shape, and surface condition of the workpiece being tested.


Standard rubber protective cover
· Patent sheath
Free one hand during measurement for convenient operation.
· Tighten screws without letting go.
It boasts high flexibility and low-cost advantages, is不易 lost, and allows for convenient battery replacement.
-
· PM4Gen3 Application Cases
-
Probe Type
15 MHz Single-Crystal Delay Block Probe Thickness measurement range in steel 0.13 mm ~ 28 mm Sound speed range 310 m/s ~ 18,699 m/s Calibration Method Slight speed calibration, manual speed setting, material sound velocity table Resolution 0.1mm/0.01in
0.01mm/0.001in
0.001mm/0.0001in/0.1um/0.1mil
Measurement Function Upper/Lower Limit Alarm, Minimum/Maximum Value, Difference/Reduction Rate Working language Chinese and English optional Measurement unit Millimeters, inches, micrometers, mils Display update rate 4 Hz, 8 Hz, 16 Hz available Storage capacity 400 grid files, each containing 252 cells, for a total of 100,800 measurement values and 400 sets of B-scan images. Storage software Includes PC software, a data cable, and a USB flash drive. Display screen 2.4-inch (320×240 pixel) IPS wide-angle color display. View Mode B-scan, numerical values
A-Scan, A-Scan/Raster (Option)
Probe connector Lemo 00 Communication Interface Mini USB (optional RS232) Operating temperature range -10°C to 50°C Storage temperature -20°C to 70°C Relative humidity 20% RH to 90% RH Shell Impact‑resistant and waterproof, with a sealed gasket installed in the housing, compliant with IP67 standards. Size 153mm × 76mm × 37mm Weight 280g including battery Power supply Two AA batteries Battery operating time Two AA alkaline batteries, 22 hours.
Two AA lithium batteries, 22 hours.
Turn off the instrument. Optional automatic shutdown after 5, 10, or 20 minutes of inactivity, or manual shutdown. -
PM4 Gen3 – Standard Configuration
Serial Number Name
Quantity Note 1 Thickness Gauge Host 1 2 Coupling agent 1 3 Probe (including test report) 1 4 Probe cable 1 5 Sheath 1 6 Communication line 1 7 Communication USB drive 1 8 Product packaging box 1 9 User Manual 1 10 Certificate of Qualification 1 11 Warranty Card 1 12 Packing List 1 13 Factory Calibration Certificate 1
Related Accessories
Product Inquiry

Contact Us
Address: No.81 -43 Puhe Road, Shenbei New District, Shenyang, Liaoning, China