


UM4 Gen3 Ultrasonic Thickness Gauge
Resolution: 0.01 mm
Key words:
Product Classification:
- Product Features
- Applications
- Technical Parameter
- Standard Configuration
-


-
Application scope: measurement of corrosion on 3PE-coated pipelines, metal pipelines, pressure vessels, and shipbuilding plates.
Application areas: petrochemical pipelines, shipbuilding, special inspection agencies, and more.
Feature Overview: The YUSHI UM4 Gen3 thickness gauge is designed for simplicity and ease of use, requiring no complex training and enabling rapid onboarding even for users with zero prior experience. Its core advantage lies in its fully automated measurement capability, eliminating the need for manual parameter adjustments and allowing it to penetrate coatings up to 30 mm thick to measure the underlying substrate thickness. It is compatible with both single-element and dual-element probes and features real-time A/B scanning and a built-in data logger. The UM4 Gen 3 boasts an IP67-rated dust- and water-resistant design, with a rugged housing, a rubber protective sleeve, a hands-free bracket, and a neck strap—meeting the stringent demands of industrial inspection environments.


-
UM4D Gen3
UM4M Gen3
UM4 Gen3
Measuring Principle
Probe Type
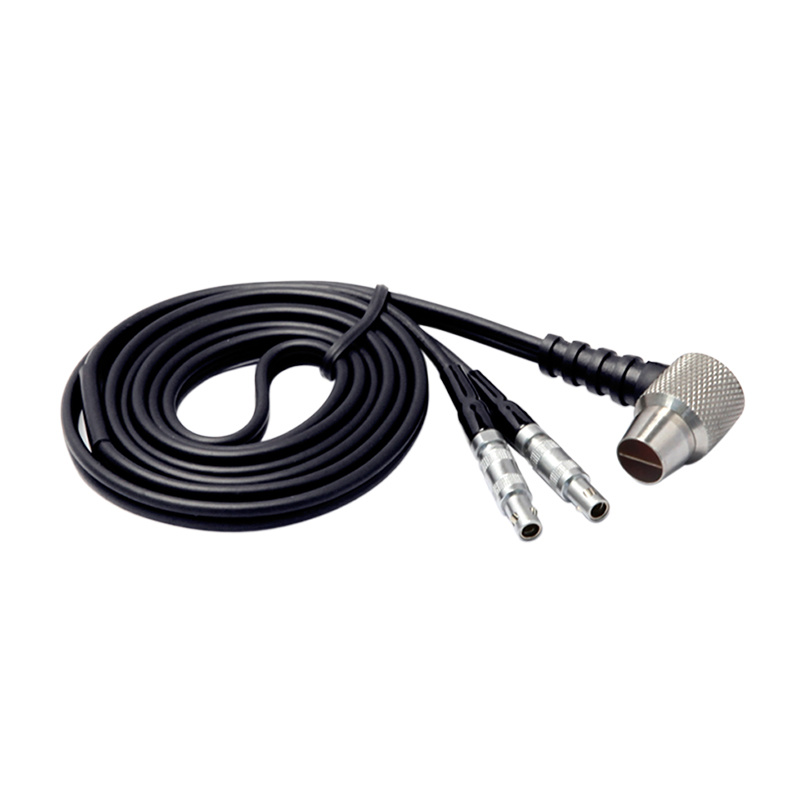
Dual-element probe
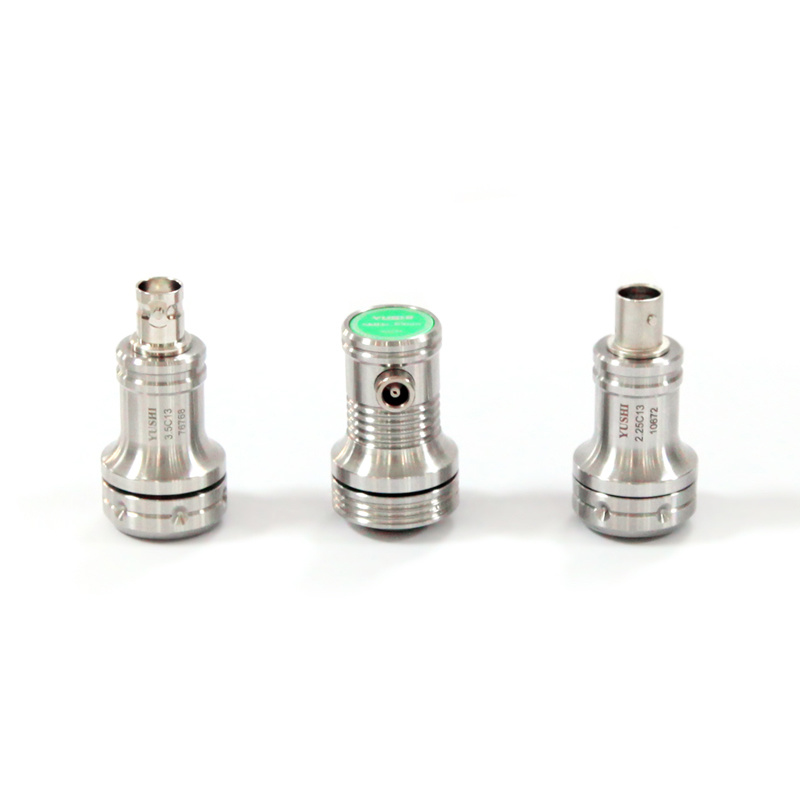
Single-element protective membrane probe
Dual-element probe and Single-element protective membrane probe
Measurement Mode
P-E (Pulse-Echo)
E-E (Echo-Echo)E-E (Echo-Echo)
MEV (Multiple Echo Verification)P-E (Pulse-Echo)
E-E (Echo-Echo)
MEV (Multiple Echo Verification)Measurement Range in Steel
0.7mm~480mm
0.8mm~230mm
0.7mm~480mm
Sound Velocity Range
310m/s~18699m/s
Resolution
0.1mm/ 0.01in;0.01mm/0.001in
Measuring Unit
mm、inch
Display Update Rate
4Hz、8Hz、16Hz optional
Measuring Functions
Upper/Lower limit alarm, Min/Max value, Difference/Reduction Rate, B-Scan
Data Logger
Capacity
400 grid files, each file 252 cells
Total 100,800 measurement values, 400 sets of configuration parameters and A/B-Scan imagesSoftware
Supplied with PC software, data cable and USB drive
Display
Display Screen
2.4 in (320 × 240 dot matrix) IPS wide-angle color display
Rectification Modes
RF, Inverted RF, Full-wave, HALF+, HALF- (UM4 Gen3)
View Mode
Large Digits, B-Scan
A-Scan, A-Scan+ storage grid (UM4 Gen3)Interface
Probe Connector
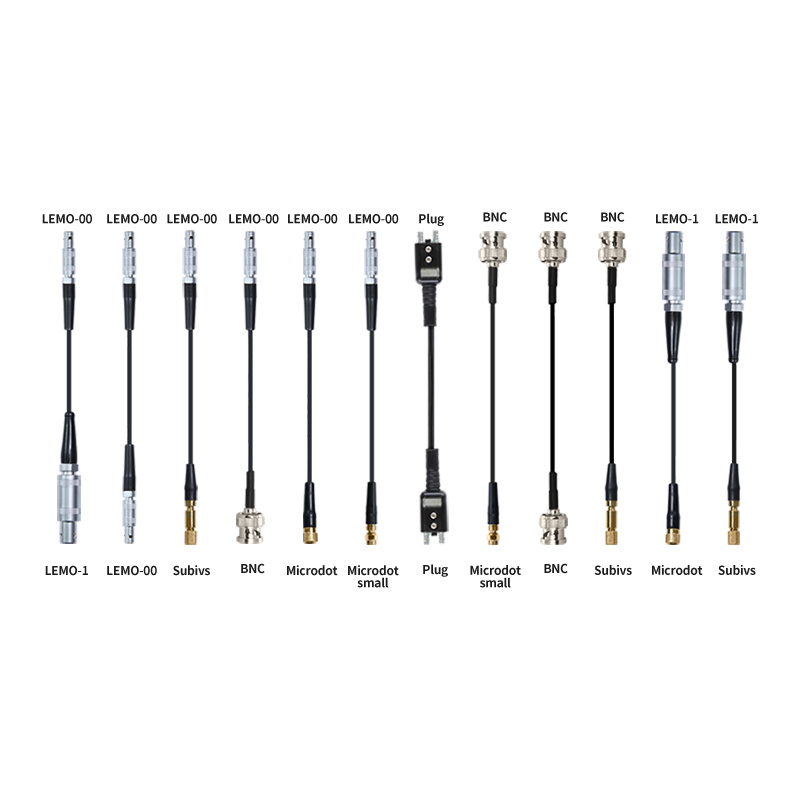
Lemo 00 x 2
Communication Interface
Mini USB (optional RS232, Bluetooth)
General Specifications
Operating Temperature Range
–10℃ to 50℃
Housing
Impact-resistant, waterproof, with sealed gasket, designed to IP67 standard
Dimensions
153mm×76mm×37mm(H×W×D)
Weight
280g including battery
Power Supply
Two AA batteries
optional power supply via USB port
Battery Working Time
Up to 22 hours with two AA alkaline batteries;
up to 22 hours with two AA lithium batteries
Instrument Shut-Off
Selectable automatic shut-off after 5, 10, or 20 minutes of inactivity, or manual shut-off only
-


Product Inquiry

Contact Us
Address: No.81 -43 Puhe Road, Shenbei New District, Shenyang, Liaoning, China